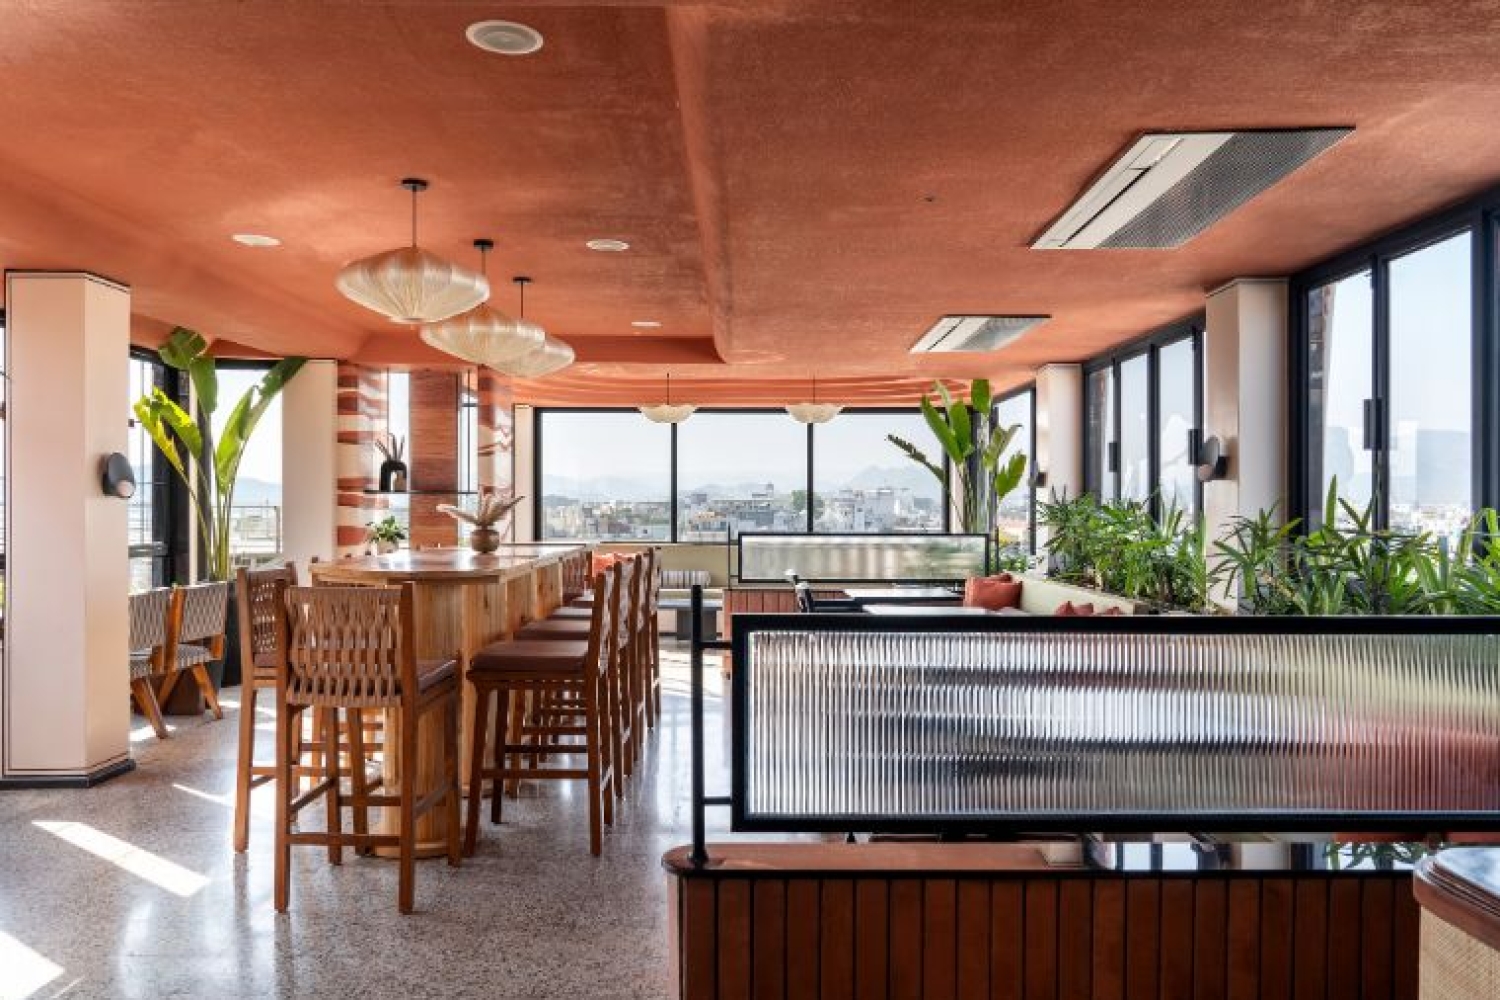
Designing spaces for everyday well-being while keeping longevity in mind is how the founders of Studio Rust, Nupur Sahay and Sourish Rao proceed with their projects. Studio Rust is a contemporary architecture and interior design practice based in Gurugram. For Nupur and Sourish, rather than following a single design vocabulary, they interpret their influences afresh for each project, while holding on to a sensibility that values materiality, proportion and a sense of permanence. Below, they discuss in detail the behind-the-scenes of their design ideology and projects.
Which architects, designers, artists or movements have most influenced you and informed Studio Rust's sensibility?
We have been influenced most by Modernism and Regionalism. We admire the rawness and simplicity of modern architecture, its honesty of structure and its clarity of form. At the same time, we believe a building should never feel as though it could belong anywhere. It needs a strong connection with its context, whether that is the climate, the materials available locally or the craft traditions of the place.
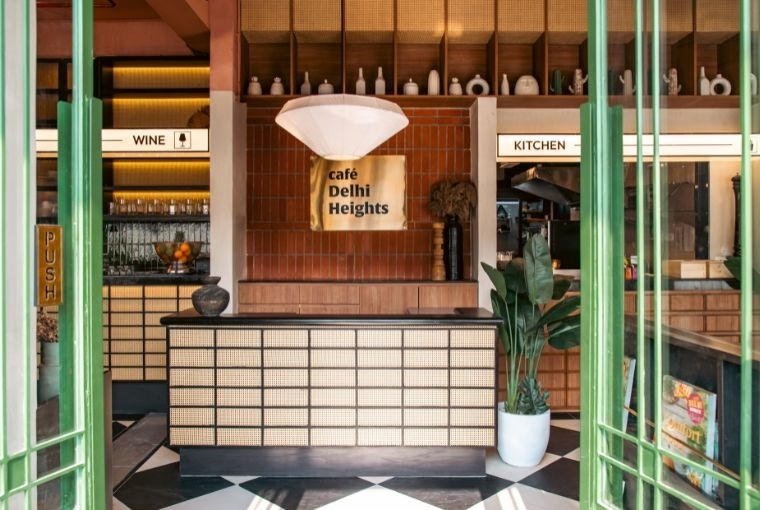
Much of our work comes from holding these two ideas together. We enjoy creating a contrast between the boldness of modern architecture and the warmth of regional Indian sensibilities, setting clean lines and exposed materials against terracotta, natural stone and the work of local craftspeople. Beyond architecture, we draw a great deal from observing how people use and inhabit spaces. Sometimes the most useful cue comes from a landscape, an everyday object or the way light falls across a courtyard in the afternoon.
At what point did you begin to feel that your individual sensibilities were converging toward a shared design language that eventually led to founding the studio?
Nupur tells, ‘Having known each other since college, when we came together for our first project, I quickly realised that our strengths and weaknesses complemented each other. My weaknesses were Sourish’s strengths and his were mine. Just as importantly, we genuinely appreciated what the other person brought to the table. We learnt when to step back and trust each other and when to stand firm on a decision we believed in. That first project showed us that we made a good team and things flowed naturally from there. We founded Studio Rust in 2017 and even today that balance between design thinking and on-site practicality defines the way we work. Every idea we develop is grounded in an understanding of how it will actually be built.’
You describe rust as 'time made visible upon a structure.' How does that idea shape the way you approach a new project?
For us, rust is a metaphor for transformation rather than decay. It represents the idea that time does not necessarily diminish something; it can add depth, character and meaning to it. Spaces are often designed with a great deal of attention to how they will look on the day they are completed. We are just as interested in how they will feel five or ten years later, once people have lived in them, used them and made them their own. This thinking guides our decisions from the very beginning. We look closely at the inherent qualities of a space, its context, the materials we plan to use and how they will age. We try to avoid choices that are purely of the moment or that depend on what happens to be fashionable.
This does not mean our spaces have to look aged or rustic. They can be contemporary, refined, expressive or even quite bold. What matters is that they carry a certain honesty and depth. We want a space to become more personal with time rather than feel dated by it. In that sense, rust is also a reminder that good design should always leave room for life to happen.
For your project Abaar, what was the first move in turning a blank canvas into a spatial narrative?
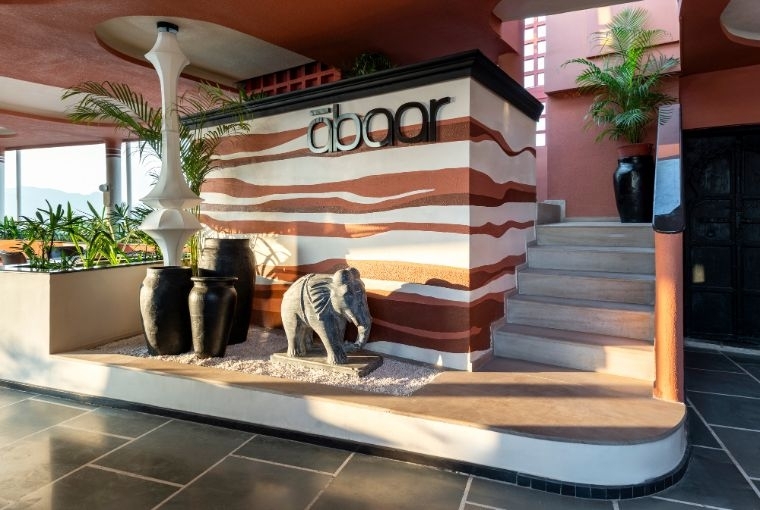
The first thing we did was resist the temptation to begin with the interiors. We wanted to understand the space as a whole: its potential, its constraints, the views it offered and how people would move through it. The third-floor space had very little character when it was handed over to us and the challenge was to create an experience that felt cohesive across three distinctly different levels of engagement. We began by studying the circulation and dividing the space into three experiences: an enclosed indoor restaurant, a semi-open deck with the bar as its social anchor and an open-to-sky terrace with panoramic views of Udaipur.
The views of Lake Pichola, the City Palace and the Aravallis were clearly the strongest assets of the site. Rather than revealing everything at once, we wanted the experience to unfold gradually. The entrance is deliberately understated, so that a sense of anticipation builds as guests move through the restaurant. The material and colour palette came from observing the landscape, particularly the changing colours of Udaipur at sunset. Terracotta, earthy neutrals, natural stone and textured surfaces became the foundation and we brought in local craftsmanship and artwork to root the space more firmly in its context. For us, each level has its own atmosphere yet none feels disconnected from the larger experience. Abaar is not simply a rooftop restaurant with a beautiful view; it is a sequence of moments that encourages people to slow down, explore and linger.
What is one design rule you follow almost instinctively and one you enjoy breaking?
One rule we follow almost instinctively is that functionality must be resolved before aesthetics are layered onto a space. We spend considerable time understanding circulation, proportions, furniture placement, lighting and the practical needs of the people who will use the space. These decisions form the foundation for everything that follows. Aesthetics should never have to compensate for a layout that does not work.
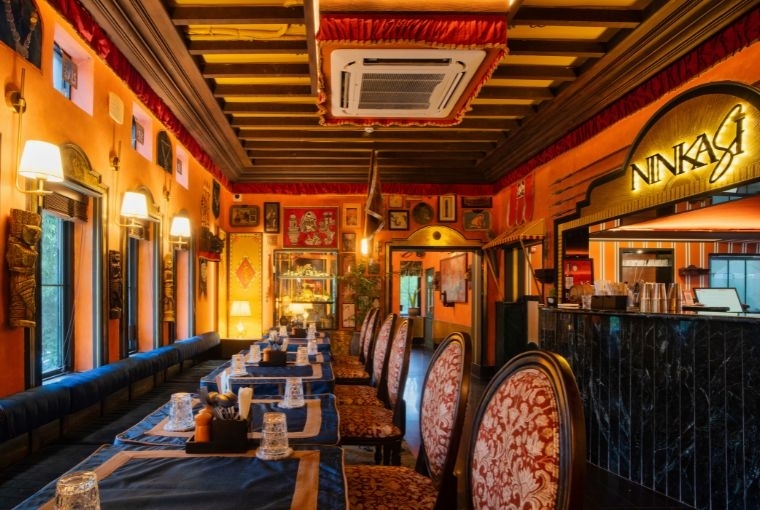
The rule we enjoy breaking is the idea that a design studio must have one recognisable aesthetic across all its projects. We do not believe every project should look as though it came from the same hand. Ninkasi, for instance, allowed us to explore a far more expressive, layered and maximalist language, drawing on Rajasthani heritage and Sumerian mythology. Several of our residential projects, in contrast, rely on restraint, subtle material contrasts and a quieter visual language. We enjoy letting the brief, the client and the context set the design direction. For us, consistency should come from the thought process and the quality of resolution, not from repeating the same visual vocabulary.
How do you design for longevity in a world of fast-changing trends?
We believe longevity begins with understanding what is worth retaining and what is likely to lose its relevance. Trends are not necessarily a bad thing. They can introduce new materials, technologies and ways of thinking. The challenge lies in knowing which of these genuinely add value to a space and which are simply a response to a passing moment. We invest most of our thought in the fundamentals: proportion, spatial planning, natural light, circulation and material selection. These are the elements that decide whether a space continues to work well long after the excitement of its completion has faded.
We also believe in designing around the people who will inhabit a space rather than imposing a predetermined aesthetic on them. When a space responds to someone's lifestyle, habits and personal sensibilities, it naturally builds a stronger emotional connection. Our material choices are guided by how materials perform, how they age and how they interact with their surroundings, which in India means paying close attention to climate, heat and the monsoon. Longevity, for us, does not mean neutral colours or minimal interiors. A bold or highly expressive space can be just as timeless when its elements have been brought together with clarity and intention. Ultimately, we want our projects to remain relevant because they are well thought out, not because they belong to a particular moment in time.
What does luxury mean to you today?
Luxury today is increasingly about the quality of an experience rather than the quantity of things within a space. It is a home that works effortlessly, a restaurant whose atmosphere makes you want to stay a little longer or a hotel where every transition feels intuitive without you consciously noticing it. We do not associate luxury only with expensive materials or elaborate finishes. They certainly have their place but they can never substitute for good planning, proportion, comfort and attention to detail.
For us, refinement comes from getting the fundamentals right and then knowing where to add something special. It could be the way natural light enters a room, the texture of a wall, a beautifully resolved junction, a piece of art or a material that grows more beautiful with use. There is also a certain confidence in knowing when not to add more. Restraint, for us, is not about doing less for the sake of minimalism. It is about making deliberate decisions and ensuring that every element has a reason to be there. Ultimately, luxury is when a space feels effortless to inhabit, even though an enormous amount of thought has gone into creating it.
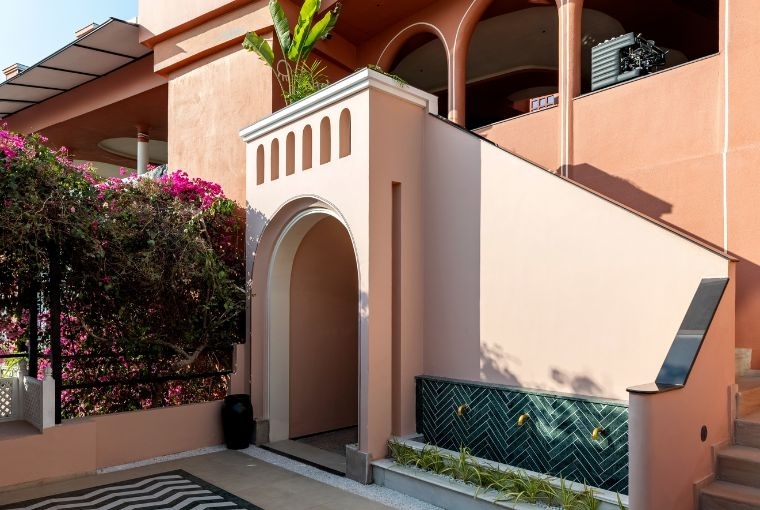
What kind of project or site would you love to take on next, one that would push Studio Rust into a new direction?
We would love to take on an architectural project for either a school or a home for senior citizens. Both would allow us to create spatial experiences for two very different groups of people: the youngest and most receptive minds and the oldest and most experienced ones. What draws us to both is the opportunity to build a meaningful connection with nature. For children, this is a crucial developmental phase and the spaces they grow up in, with courtyards, gardens, natural light and fresh air, can shape how they learn, play and see the world. For senior citizens, it is a stage of life when many begin to feel disconnected from the pace of the world around them and sometimes from the people in it. Spaces that draw them outdoors, encourage them to gather and keep them in touch with the changing seasons can make a real difference to their sense of wellbeing.
Such a project would push us to think beyond interiors and approach architecture, landscape and experience as one continuous whole. It would also challenge us to design with empathy for people whose needs we would have to understand deeply rather than assume. We do not see this as moving away from what we believe in. It would be an opportunity to apply the same principles of honesty, context and longevity at a different scale, for people whose everyday lives can be genuinely transformed by a thoughtful space.
Words Shruti Verma
Date 19.11.2026